


Bought with Brooke Dean
For more information regarding the value of a property, please contact us for a free consultation.
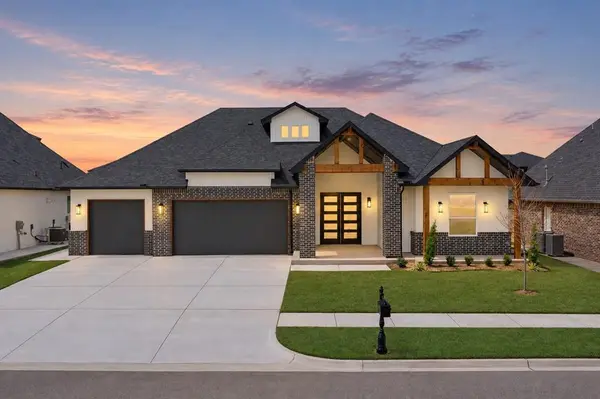
6409 NW 153rd ST Edmond, OK 73013
Want to know what your home might be worth? Contact us for a FREE valuation!
Our team is ready to help you sell your home for the highest possible price ASAP
Key Details
Sold Price $619,900
Property Type Single Family Home
Sub Type Single Family Residence
Listing Status Sold
Purchase Type For Sale
Square Footage 2,701 sqft
Price per Sqft $229
MLS Listing ID OKC1248863
Sold Date 11/13/26
Style Contemporary,Modern
Bedrooms 4
Full Baths 3
Half Baths 1
Construction Status Brick & Frame
HOA Fees $525
Year Built 2025
Lot Size 8,398 Sqft
Acres 0.1928
Property Sub-Type Single Family Residence
Property Description
We are delighted to present a stunning blend of timeless elegance & modern convenience in this new residence at 6409 NW 153rd Street in Deer Creek Village. This home offers four spacious bedrooms, three full baths, & a stylish half bath, ensuring both comfort & functionality. Soaring ceilings & expansive picture windows bathe the living room in natural light. A sleek, statement fireplace anchors the room, striking the perfect balance between grandeur and warmth. The open-concept design seamlessly connects to a chef's kitchen, featuring a quartz center island with counter seating, a designer tile backsplash, a generous pantry, and dual ovens, ideal for culinary enthusiasts. The primary suite is a private sanctuary, boasting an oversized layout, a spa-like ensuite with a dual sink vanity, a freestanding tub, a walk-in shower, & a boutique-inspired closet with a built-in dresser. Additional bedrooms provide luxury and comfort, with the fourth bedroom offering a private ensuite, ideal for guests or multigenerational living. Curated with impeccable style, this home showcases premium upgrades, including elegant tile flooring in the main living areas, a built-in mud bench, and a full sprinkler system. Nestled within the acclaimed Deer Creek School District and just 1.5 miles north of Kilpatrick Turnpike, this exceptional residence is set within a vibrant community featuring resort-style amenities: a pool, clubhouse, playground, and basketball court. Designed for both grand entertaining & intimate family moments, this home embodies the art of refined living. Every detail, from designer lighting to premium tilework & a sophisticated neutral palette, has been meticulously selected to complement any aesthetic with effortless elegance. Tahoe Plan. Welcome Home to Deer Creek Village!
Location
State OK
County Oklahoma
Rooms
Other Rooms Inside Utility
Dining Room 1
Interior
Interior Features Ceiling Fan(s), Paint Woodwork
Heating Central Gas
Cooling Electric
Flooring Carpet, Tile
Fireplaces Number 1
Fireplaces Type Insert
Fireplace Y
Appliance Dishwasher, Disposal, Microwave
Exterior
Parking Features Concrete
Garage Spaces 3.0
Garage Description Concrete
Utilities Available Public
Roof Type Composition
Private Pool false
Building
Lot Description Interior Lot
Foundation Slab
Builder Name Westpoint Group LLC
Architectural Style Contemporary, Modern
Level or Stories One
Structure Type Brick & Frame
Construction Status Brick & Frame
Schools
Elementary Schools Spring Creek Es
Middle Schools Deer Creek Ms
High Schools Deer Creek Hs
School District Deer Creek
Others
HOA Fee Include Greenbelt,Pool
Read Less

NEARBY SCHOOLS & BUSINESSES