1400 E Eagle Nest TER Mustang, OK 73064
UPDATED:
Key Details
Property Type Single Family Home
Sub Type Single Family Residence
Listing Status Active
Purchase Type For Sale
Square Footage 4,219 sqft
Price per Sqft $202
MLS Listing ID OKC1236660
Style Traditional
Bedrooms 6
Full Baths 4
Construction Status Brick & Frame
HOA Fees $275
Year Built 2002
Annual Tax Amount $7,216
Lot Size 1.004 Acres
Acres 1.0043
Property Sub-Type Single Family Residence
Property Description
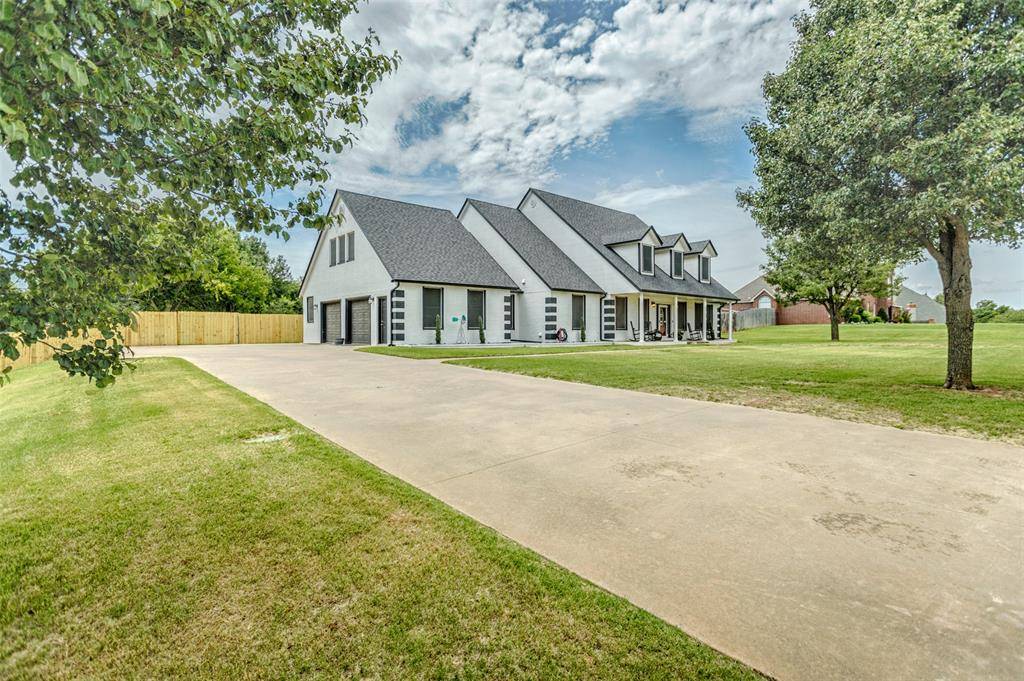
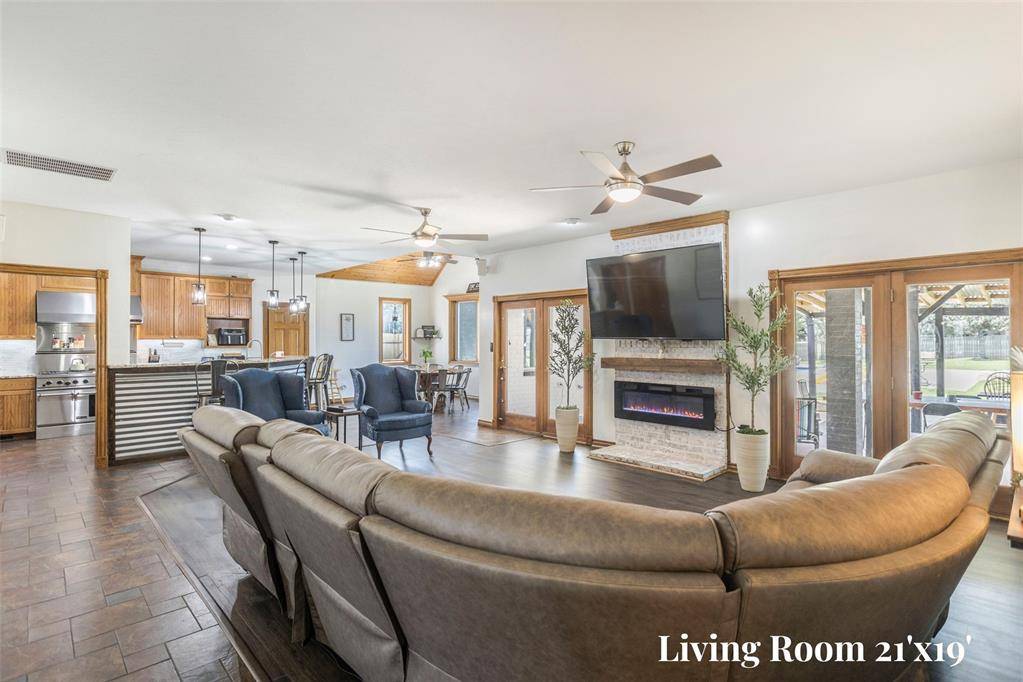
At the heart of the home is a chef's kitchen featuring rich granite countertops, a commercial style Jenn Air gas range, 3 ovens, and a dedicated warming drawer. The adjacent dining area easily accommodates an 8-10 person table framing pool views through large bay windows, while the living room features a cozy electric fireplace and space tailored to fit a 75" TV. The main-floor primary suite serves as a peaceful retreat with a recently renovated bathroom upgraded with brand-new tile, a deep soaker tub, and a shower with a rain showerhead. Downstairs also has a secondary suite w/ full bathroom and a designated study. Upstairs, generous secondary bedrooms complement a massive bonus or game room with a full wet bar setup. Practical features include a 12-person indoor storm shelter, a custom dog kennel, and an oversized 2-car garage built to easily fit a large SUV and a crew cab truck.
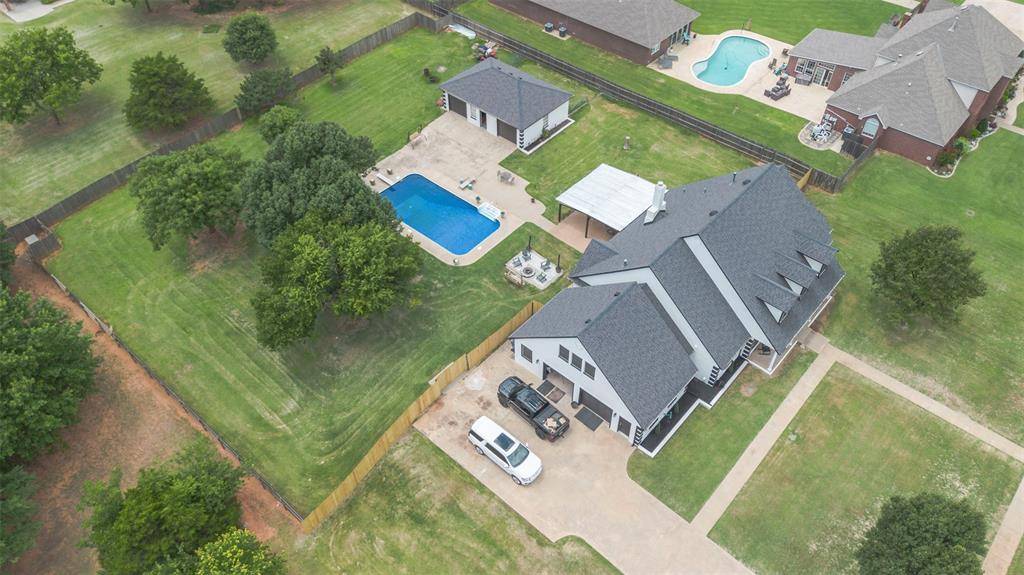
The resort-style backyard is built for total relaxation and outdoor entertaining. A 25x25 pergola covers an impressive outdoor kitchen outfitted with a built-in grill, smoker, and Blackstone griddle. Cool off in the private dive pool, which features a large shallow end designed specifically for wading and lounging.
Rounding out this extraordinary property is a 900 sq ft plumbed multipurpose building, perfect for use as a dedicated pool house, wood shop, or hobby workshop. Blending custom craftsmanship, modern upgrades, and relaxed country elegance, this property delivers a one-of-a-kind living experience. All measurements are approx. Buyer to verify schools.
Location
State OK
County Canadian
Rooms
Other Rooms Bonus, Game Room, Inside Utility, Office, Optional Bedroom, Workshop
Dining Room 1
Interior
Interior Features Ceiling Fan(s), Stained Wood
Heating Natural Gas
Cooling Electric
Flooring Laminate, Tile
Fireplaces Number 1
Fireplaces Type Electric
Fireplace Y
Appliance Dishwasher, Disposal, Microwave, Water Heater
Exterior
Exterior Feature Fire Pit, Outdoor Kitchen, Rain Gutters
Parking Features Concrete
Garage Spaces 2.0
Garage Description Concrete
Fence Wood
Pool Vinyl
Utilities Available Cable Available, Electricity Available, Natural Gas Available, Public
Roof Type Composition
Private Pool true
Building
Lot Description Interior Lot
Foundation Slab
Architectural Style Traditional
Level or Stories Two
Structure Type Brick & Frame
Construction Status Brick & Frame
Schools
Elementary Schools Mustang Es, Mustang Horizon Ies
Middle Schools Mustang Ms
High Schools Mustang Hs
School District Mustang
Others
HOA Fee Include Common Area Maintenance

NEARBY SCHOOL & BUSINESS